



ULTRAPLATE – non-destructive ultrasonic quality testing and thickness measurement system for plate and strip
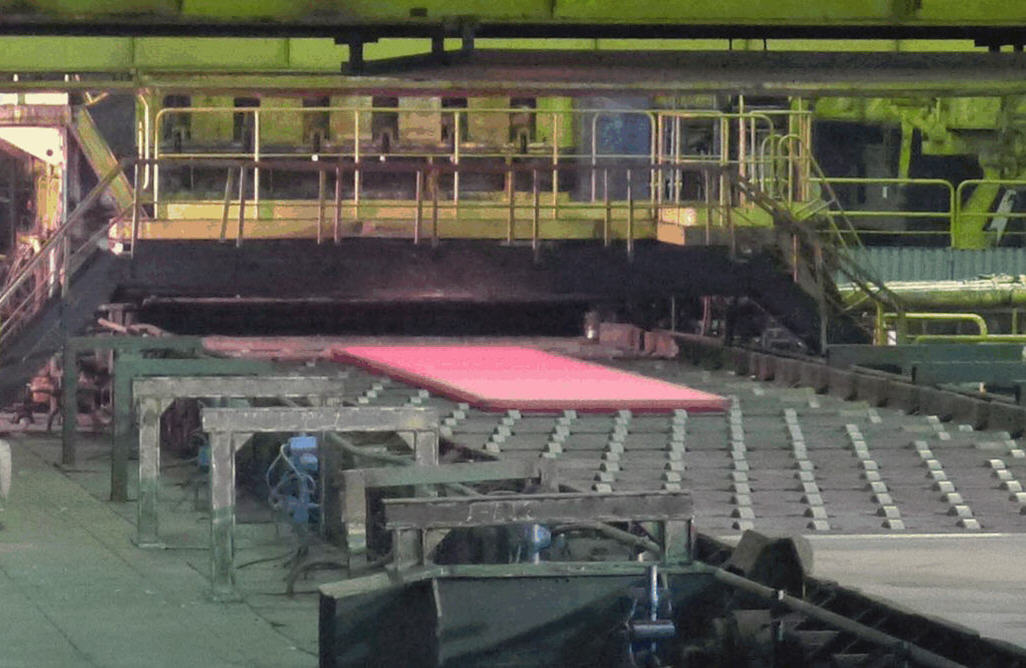
The equipment tests plate and strip for the following parameters:
- surface defects;
- internal defects;
- edge-zone defects;
- plate thickness.
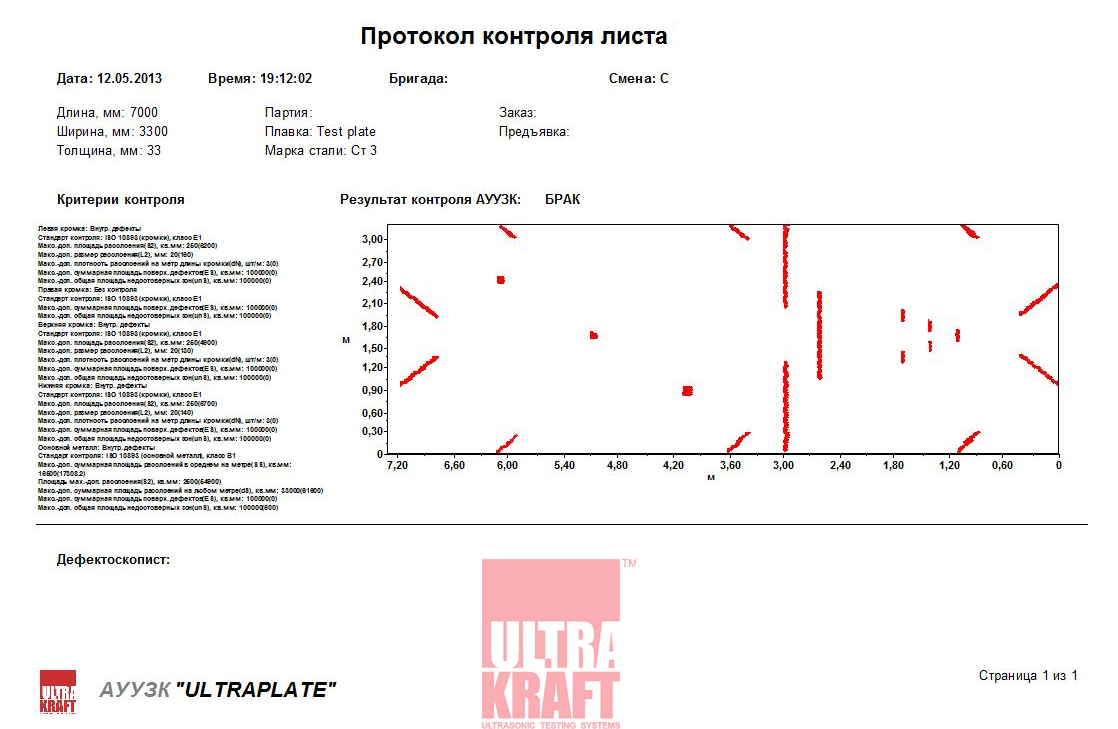
Based on the results of testing for internal, surface and edge-zone defects (taking into account the specified sensitivity and rejection criteria), a map of the defective zones of the inspected part of the plate is displayed on the monitor.
Inspection reports are stored in the computer memory; they can be printed or exported to external media.
Equipment features
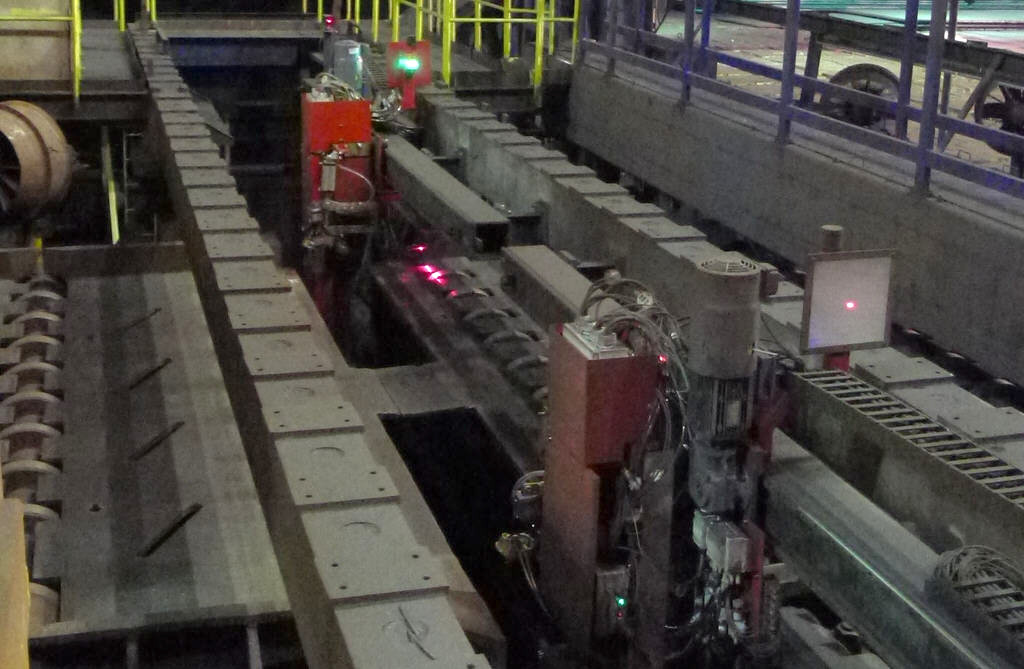 The ULTRAPLATE non-destructive ultrasonic testing system performs ultrasonic flaw detection of the surface, the base metal and the edge zone, as well as thickness measurement of rolled metal products up to 75 mm thick.
The equipment provides continuous scanning of 100 % of the plate surface, with an overlap of inspection zones of at least 10 %, using non-contact electromagnetic acoustic transducers (EMATs).
The system is a complex technical installation comprising the following equipment:
- mechanical and pneumatic;
- automation and power supply;
- acoustic electronics;
- computing.
The mechanical equipment of the ULTRAPLATE non-destructive testing system carries the measuring modules with EMATs and adjusts them to the size of the plate being tested. The plate quality testing system scans the plate and detects defects. The automation system controls the actuators of the non-destructive testing system in automatic and manual modes.
The plate flaw detection systems of the ULTRAPLATE non-destructive testing system use the principle of coherent signal averaging, which significantly increases the signal-to-noise ratio in the testing channels.
Sensitivity is set in decibels: by the amplitude of echo pulses from discontinuities relative to the backwall signal, or by the drop in the backwall signal relative to a defect-free area.
Control computer system
 The control computer system organises plate testing in accordance with the rejection standards (rules) entered by the operator. All systems of the ULTRAPLATE non-destructive plate testing system are connected to the control computer system, which coordinates their operation, manages information flows, and organises the plate or strip quality testing process as well as the collection, processing, presentation and storage of its results.
The control unit of the ULTRAPLATE non-destructive testing system interacts in real time with the shop's process control system, receives signals from sensors on the position of the plate, the system's mechanisms and the conveyor line, and controls the actuators of the ultrasonic testing system and the conveyor line to perform ultrasonic testing of the plate.
In addition, the control computer system performs:
- control of all systems, units and mechanisms of the non-destructive testing system;
- analysis of plate testing situations and prompt decision-making;
- real-time diagnostics of the ultrasonic system;
- display of information on unacceptable plate defects and tracking of their images on the mimic diagram;
- audible and visual alarms for unacceptable plate defects;
- audible and visual alarms for emergency situations;
- generation of non-destructive plate testing reports, data archiving and storage;
- output of a control signal to activate the defect marker;
- output of a control signal to print the plate testing report.
Internal defect testing system for steel plate
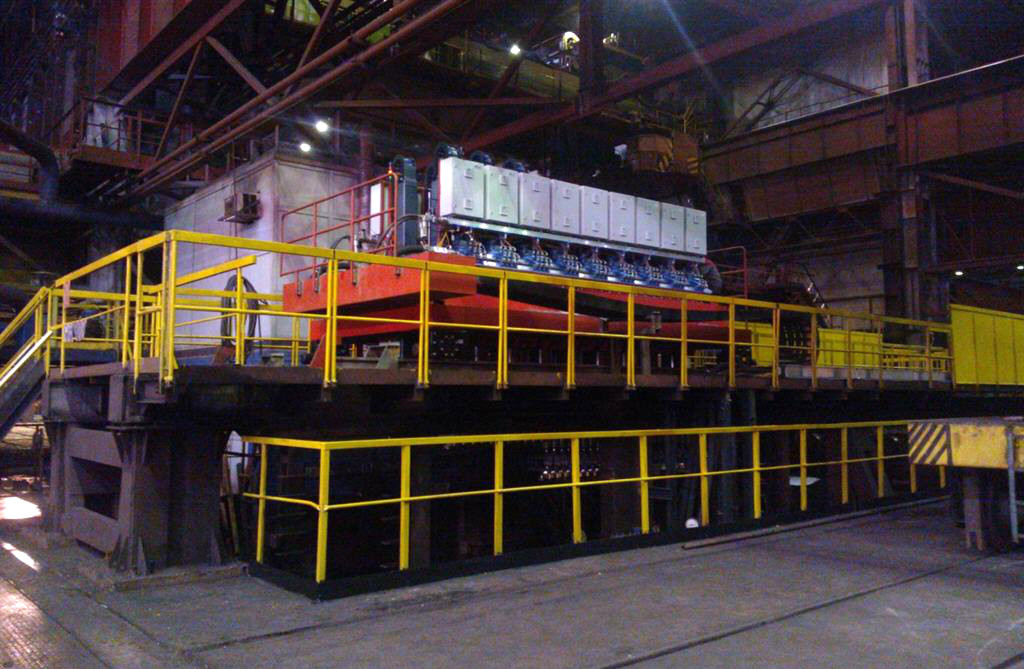
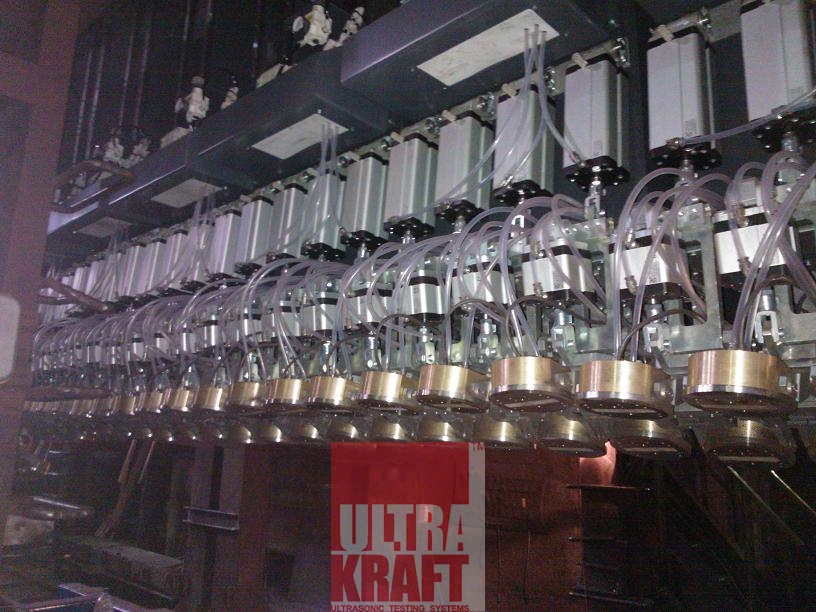 The internal defect testing system contains two EMAT arrays located above the plane of the strip. Testing is performed by insonification with transverse (shear) ultrasonic waves propagating perpendicular to the plate surface.
The system consists of two measuring units located above the plate being tested, on which the flaw detection and auxiliary equipment is mounted. Both units are attached to the platform.
Edge-zone testing system for steel plate
The plate edge testing system is designed for full-coverage ultrasonic testing of both edge zones of the strip. Each edge is tested by two modules through insonification with transverse (shear) ultrasonic waves propagating perpendicular to the plate surface. The testing methods and sensitivity parameters of the edge testing system are similar to those of the internal defect testing system.
The plate edge-zone testing systems (right and left) are mounted on the platform; each of them has its own travel mechanism.
During plate testing, the system tracks the plate edges (left and right) by means of edge position sensors in accordance with the automation program.
Surface defect testing system for steel plate
The plate surface defect testing system is designed to detect surface defects such as cracks, laps, scabs, tears, etc. The system contains two EMAT arrays, above and below the plate, that excite Rayleigh waves.
The system consists of two measuring units located one above the other. The upper unit is fixed to the platform, while the lower unit is attached to the platform on one side via the lower yoke and on the other side runs on a wheel unit along a rail installed on the shop floor. A locator (on the upper unit) and a centring device (on the lower unit) are provided for mutual alignment of the units.
The staggered arrangement of the EMATs in two arrays in the plate surface defect testing system makes it possible to insonify 100 % of the plate metal and to monitor acoustic coupling. The subsystem supports both the relative and the absolute pulse-echo testing methods.
Equipment calibration
 The ULTRAPLATE non-destructive plate testing system allows regular calibration using reference standards (calibration blocks).
Two types of calibration are available: using static and dynamic in-house reference standards. The reference standards must be free of natural discontinuities that the system could identify as defects.
The geometric dimensions and total weight of the reference standards must correspond to the conditions under which the test measurements are performed.
Quality assessment
The system configuration, the composition of its subsystems, the number and parameters of transducers, the scanning parameters, the sensitivity and the testing criteria have been selected to fully meet the requirements of API 5L, SEL 072, EN 10160, ASTM A578/A578M, EN 10246-15, ISO 10893-10 (ISO 12094), GOST 22727, BS 5996, DNV-OS-F101, SHELL Technical Specification DEP 31.40.20.37 and similar standards.
Specifications of the base metal and plate edge testing systems
| Parameter | Value |
| Number of transducers | Depends on plate width |
| Active zone width of the transducer | 74 mm |
| Probe pulse frequency | 5.0 ± 0.5 MHz |
| Probe pulse repetition rate | up to 4 kHz |
| Number of coherent averaging cycles | 1÷64 |
| Gain adjustment range | 80 dB |
Specifications of the test objects
| Plate parameters | Value |
| Thickness | up to 75 mm |
| Width | up to 5,000 mm |
| Plate travel speed | up to 1 m/s |
| Plate surface temperature | from −10 to +650 °C |
| Vibration in the testing zone | 2 mm/m |
| Longitudinal and transverse plate edges | Untrimmed |
Videos of the equipment in operation